1. The Foundation of Cottage Kitchen Spatial Planning
Cottage kitchens frequently present unique spatial parameters, including irregular masonry walls, low ceiling beams, and restricted square footage. Unlike modern open-concept culinary spaces designed around oversized central islands, a traditional cottage kitchen often functions best with a perimeter galley, an L-shape configuration, or a freestanding central work table rather than a rigid built-in block.
When drafting a cottage remodel, the primary objective is maintaining a natural workflow between the prep, wash, and cook stations without disrupting the room's historic character. Preserving clearance is essential: an aisle width of at least 1,050 mm (approx. 42 inches) between counters allows two people to maneuver comfortably without crowding uneven doorways or hearth surrounds.
2. Cabinetry Styles: In-Frame vs. Overlay
The choice of cabinetry defines the architectural weight of the kitchen. Two primary construction methods dominate historical restorations and vernacular renovations:
- In-Frame Shaker Joinery: The door sits flush inside a solid hardwood timber face frame. This method prevents door sagging over time, withstands building movement in older structures, and offers classic visual depth.
- Frameless Flat/Shaker: Maximizes interior drawer volume by mounting hinges directly to the carcass walls, though it lacks the classic shadow line characteristic of period joinery.
Material Note: Paint Systems for High Humidity
Opt for breathable eggshell or satin acrylic-alkyd hybrid finishes on cottage timber cabinets. These formulations resist kitchen moisture and grease while allowing subtle seasonal expansion of natural wood stiles and rails without cracking along joint lines.
3. Worktop Selection: Durability and Patina
Worktops in a cottage kitchen should age with dignity rather than remain sterile. Selecting the right surface requires balancing maintenance tolerance against aesthetic warmth.
| Worktop Material | Porosity & Heat Tolerance | Maintenance Profile | Best Suited For |
|---|---|---|---|
| Honed Soapstone | Non-porous; exceptional heat resistance | Periodic mineral oil treatment; develops rich charcoal patina | Perimeter cooking runs & hearth surrounds |
| End-Grain Reclaimed Oak | Porous; moderate heat sensitivity | Bi-monthly food-safe mineral oil/wax application; requires dry wiping | Prep islands & freestanding pastry tables |
| Honed Quartzite | Very low porosity; high scratch resistance | Annual penetrating sealant application; stain resistant | Heavy-use wet zones & pantry counters |
4. Sink Stations & Wet Zone Ergonomics
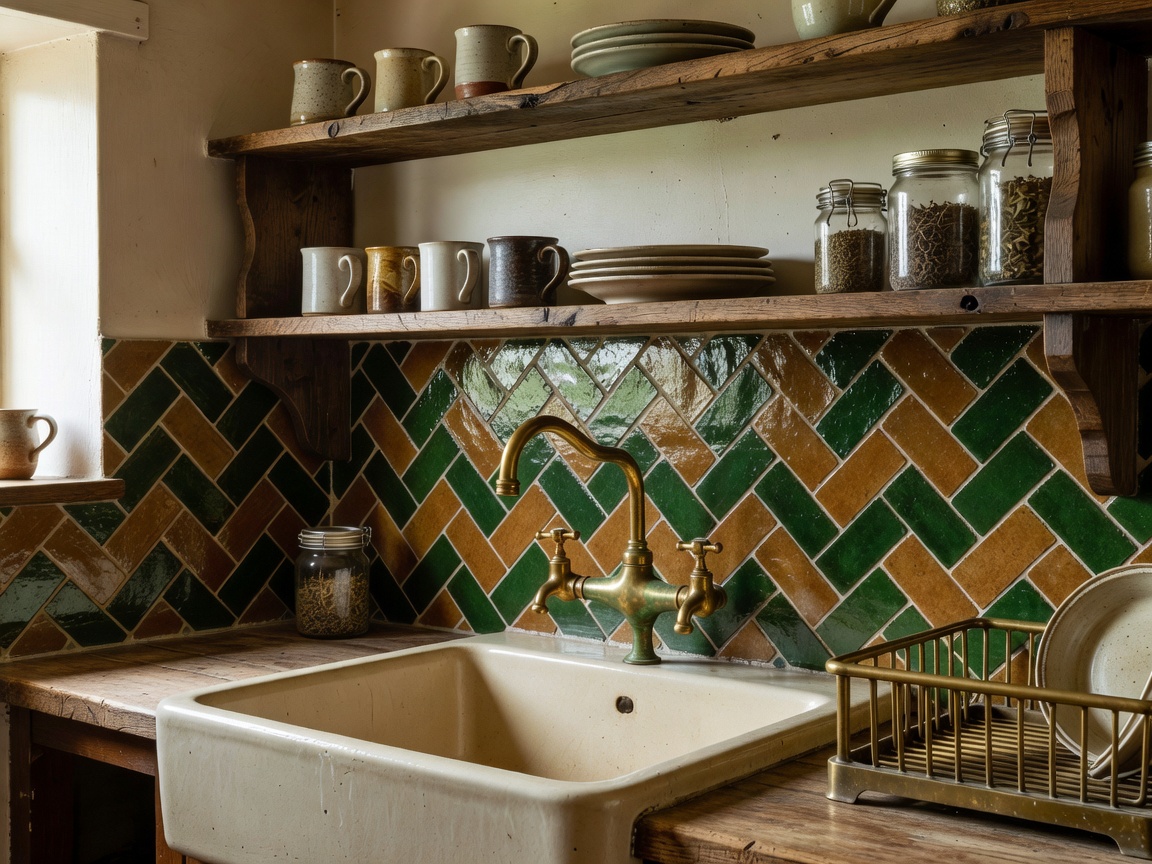
The sink station in a cottage kitchen serves as the visual centerpiece. Heavy fireclay Belfast or Butler sinks with exposed apron fronts remain the benchmark choice. A deep single bowl (minimum 250 mm bowl depth) provides adequate capacity for large cast iron cookware, stock pots, and garden produce washing.
When pairing tapware, unlacquered brass or aged pewter bridge mixers complement fireclay surfaces. These living finishes develop an authentic, localized patina in response to water contact and touch, reinforcing the home’s lived-in character.
5. Open Shelving vs. Full-Height Pantries
Small cottage spaces can feel constricted when upper cabinets line every wall. Replacing upper runs with 35 mm thick solid oak open shelves supported by forged iron brackets opens up sightlines and reflects natural window light across the room.
To compensate for the reduced enclosed storage of open shelves, incorporate a dedicated floor-to-ceiling larder cupboard. A well-organized 900 mm wide larder with internal door spice racks, deep pull-out timber drawers, and cold marble pastry slabs provides superior storage density compared to disjointed overhead cabinets.