1. The Role of the Decompression Zone
In rural and coastal cottage architecture, the entryway or boot room is the hardest-working zone in the building. It bears the brunt of rain, mud, pet traffic, and outdoor equipment. A successful mudroom does not merely hide clutter behind closed doors; it provides an intuitive sequence for removing, cleaning, drying, and stowing outerwear.
A functional transition layout follows a logical progression: entry matting → seating bench & boot removal → hanging hooks for wet coats → closed cabinetry for dry accessories.
2. High-Durability Flooring Substrates
Standard domestic hardwood or unsealed ceramic tiles can fail rapidly under regular moisture exposure and abrasive grit. The flooring must offer high slip resistance and imperviousness to seasonal temperature swings.
| Flooring Type | Slip Resistance Rating | Moisture Performance | Visual Profile |
|---|---|---|---|
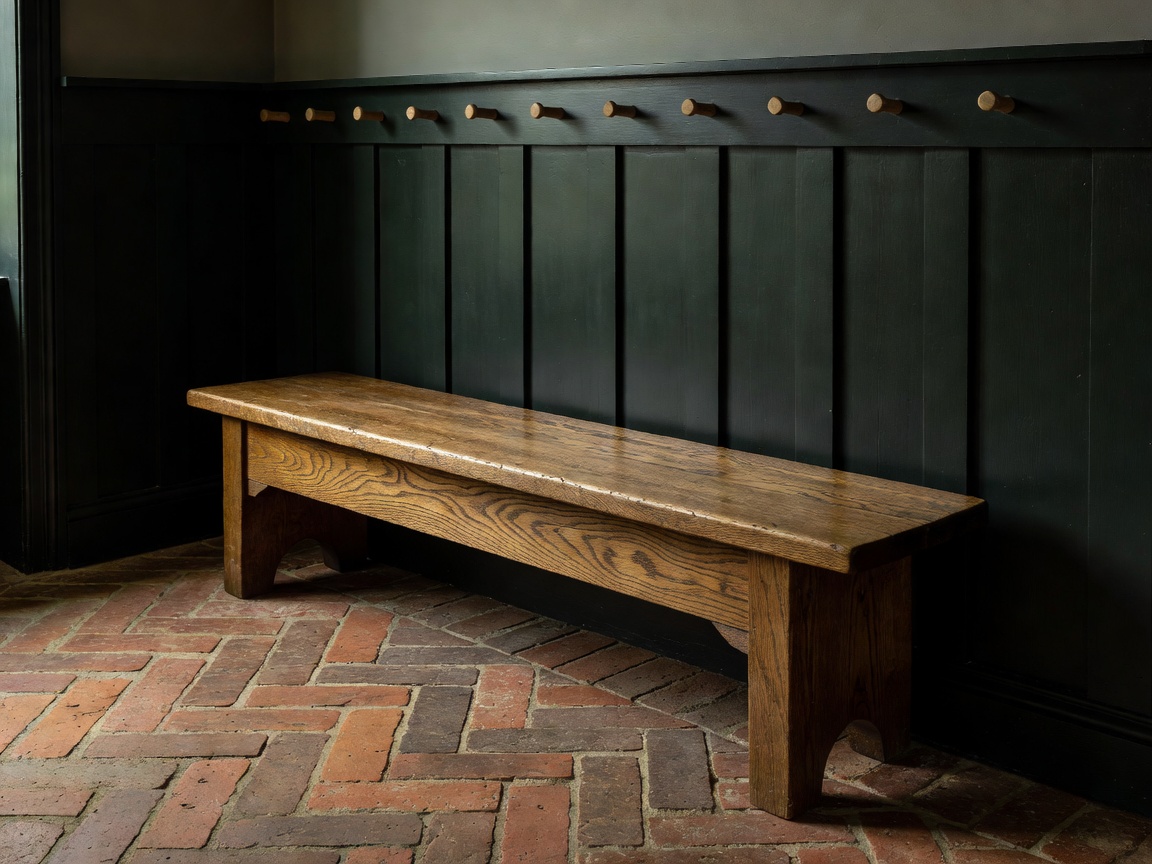
| Clay Pavers (Herringbone) | High (R11–R12) | Requires breathable penetrative silane-siloxane sealer | Warm terracotta, rustic edge variation |
| Riven Welsh Slate | Very High (R12) | Naturally impermeable; low maintenance | Deep graphite/blue-grey; textured cleft finish |
| Split-Faced Bluestone | High (R11) | Moderate porosity; stain-resistant once sealed | Soft grey-green; historic stone flag aesthetic |
3. Tongue-and-Groove (T&G) Paneling: Wall Protection
Plaster walls in entryways suffer frequent dents from umbrellas, pet crates, and heavy bags. Installing vertical tongue-and-groove or beadboard wall paneling up to a height of 1,200 mm to 1,500 mm (or full ceiling height in compact rooms) creates a durable barrier that is easy to wipe clean and repaint.
Finish the top edge of the paneling with a sturdy 75 mm timber capping rail fitted with solid turned timber Shaker pegs spaced at 150 mm intervals. This continuous peg rail accommodates items at varied heights without the visual clutter of separate metal hooks.
Bench Ergonomics & Boot Clearance
Design the seating bench with a finished height of 450 mm and a depth of 400 mm. Leave an open sub-bench clearance of at least 320 mm to allow tall rubber wellington boots and hiking footwear to slide underneath easily without catching on drawer tracks.
4. Ventilation, Heating, and Active Drying
A cold, unventilated mudroom will trap dampness and develop musty odors. Incorporating targeted climate controls preserves outdoor gear and keeps the room pleasant:
- Low-Wattage Boot Dryers: Concealed in base cabinets to circulate gentle warm air through inverted footwear.
- Cast Iron Column Radiator: Positioned directly beneath or adjacent to the coat rack to speed up convective drying of heavy wool coats.
- Humidistat-Controlled Extraction: A whisper-quiet continuous trickle extractor fan keeps moisture from migrating into main living areas.